
- Home
- Capabilities
- Solution
- Material
- Industry
- Resources
- Request a Quote
Views: 0 Author: Site Editor Publish Time: 2026-07-16 Origin: Site
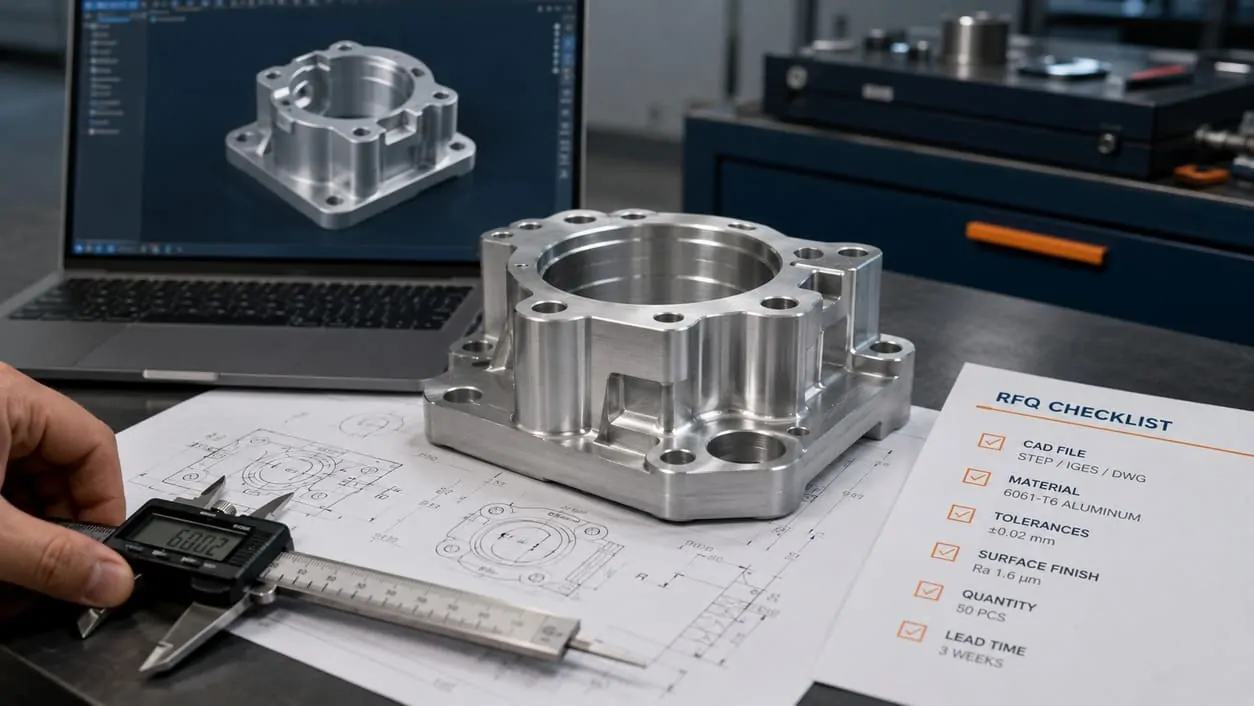
An accurate CNC machining quote starts with a clear RFQ package.
A 3D model may show the shape of a part, but it does not always tell a machine shop which dimensions are critical, what material condition is required, how the surfaces should be finished, or what inspection records must be supplied. When these details are missing, the supplier either has to ask more questions or prepare the quote using assumptions.
A complete CNC machining RFQ should normally include:
A current 3D CAD model and 2D drawing
The exact material grade and condition
Prototype and production quantities
General and critical tolerances
Thread, fit, and GD&T requirements
Surface roughness and finishing specifications
Inspection and certification requirements
The required delivery date and shipping destination
Packaging or cosmetic-handling instructions
Notes explaining the function of critical features
The goal is not to fill the RFQ with unnecessary specifications. It is to give the supplier enough information to evaluate the manufacturing process, identify risks, and quote the project on the correct technical basis.
This checklist explains what to include, what can be left optional, and which missing details are most likely to affect price or lead time.
For projects that are ready for engineering review, visit our custom CNC machining services page.
Before sending your RFQ, check that the supplier can answer four basic questions without making assumptions:
What exactly needs to be manufactured?
What requirements must the finished part meet?
How many parts are needed, and when?
What inspection and delivery conditions are expected?
The table below covers the information needed for most prototype and production machining projects.
RFQ item | What to provide |
|---|---|
Part identification | Part name, part number, revision, and drawing date |
3D CAD model | STEP, STP, Parasolid, or another solid CAD format |
2D drawing | Dimensions, tolerances, GD&T, threads, surface notes, and special requirements |
Material | Exact alloy or plastic grade, temper, condition, and applicable standard |
Quantity | Prototype quantity, production quantity, and useful price breaks |
Annual demand | Estimated yearly volume and typical order size, when known |
Tolerances | General tolerances and clearly marked critical dimensions |
Threads and fits | Thread standard, class, depth, inserts, and mating requirements |
Surface roughness | Required Ra value and the specific surfaces it applies to |
Surface treatment | Finish type, color, thickness, texture, and masking requirements |
Inspection | Standard inspection, dimensional report, CMM, FAI, or 100% checks |
Documentation | Material certificates, CoC, finishing certificates, or compliance records |
Delivery | Required arrival date, destination, and partial-shipment requirements |
Packaging | Individual wrapping, surface protection, labels, or special handling |
Application notes | Mating parts, sealing faces, alignment features, and cosmetic surfaces |
Not every part needs every item in the table. A simple spacer with standard tolerances may only require a CAD model, material, quantity, and delivery date. A precision housing with bearing bores, anodizing, and documented inspection will need a more detailed package.
A machine shop can often prepare an initial estimate when it receives:
A usable 3D model
The material grade
The required quantity
A basic finish requirement
The delivery destination
However, the price should remain preliminary until the supplier has reviewed the drawing, tolerances, inspection requirements, and any secondary processes.
The following information should always be confirmed before the quotation is finalized:
Current part revision
Exact material grade
Critical tolerances
Thread specifications
Surface treatment
Required inspection records
Order quantity
Delivery date
When a requirement is still undecided, identify it as an open item instead of omitting it. For example:
Material is currently specified as Aluminum 6061-T6. Please quote this material and list any recommended alternatives separately.
This keeps the quotation transparent and prevents an alternative material or process from being treated as the approved requirement.
Once your files and specifications are ready, you can request a CNC machining quote for engineering review.
1. Provide the Right CAD Files and Technical Drawings
The CAD package gives the supplier the technical baseline for the quote. A clean, revision-controlled file set helps the estimating engineer review part geometry, stock size, tool access, setup requirements, and inspection difficulty without relying on guesswork.
For most CNC machining RFQs, provide both a 3D model and a 2D drawing.
STEP or STP is usually the safest neutral format because it can be opened by most CAD/CAM systems while preserving solid geometry. Parasolid formats such as X_T are also widely accepted.
Avoid using screenshots or STL files as the only source of geometry. Screenshots do not provide measurable data, while STL files represent surfaces as triangular meshes and may not preserve holes, curves, and small features accurately enough for precision quoting.
Before sending the model, confirm that:
The units are correct
All required features are present
Obsolete or suppressed geometry has been removed
Separate components are supplied as separate files
The model matches the current drawing revision
A missing pocket, incorrect hole pattern, or outdated revision can change the machining process and make the resulting quote unreliable.
The 3D model normally defines nominal geometry. The drawing should communicate requirements that may not transfer reliably through the model, including:
Dimensional tolerances
GD&T and datum references
Thread specifications
Hole depths
Fits
Surface roughness
Material condition
Surface treatment
Deburring notes
Inspection requirements
For example, a model may show a 10 mm hole, but it does not tell the supplier whether the hole has a general tolerance, requires an H7 fit, or must be positioned relative to a datum within 0.02 mm.
These differences can significantly affect both machining and inspection cost.
For more guidance on defining practical tolerances, see our CNC machining tolerance design guide.
Do not rely on cosmetic thread data inside the CAD model.
Instead of writing:
M6 thread
Use a complete callout such as:
M6 × 1.0-6H, 12 mm minimum full thread depth
Where relevant, also identify countersinks, counterbores, inserts, and whether the hole is blind or through.
Use the same part number and revision in the model, drawing, and RFQ summary.
For example:
Housing-2048-Rev-C.step
Housing-2048-Rev-C.pdf
Avoid names such as final.step or latest-version-2.pdf. These become difficult to control when files are forwarded or revised.
If the model and drawing conflict, resolve the issue before production. The RFQ should also state which document governs the requirements:
The 3D model defines nominal geometry. The 2D drawing governs dimensions, tolerances, threads, finishes, and inspection requirements.
A complete and consistent CAD package allows the supplier to focus on manufacturability and cost instead of spending time identifying which file is correct.
Material affects far more than the cost of the raw stock. It also influences cutting speed, tool wear, dimensional stability, surface finishing, inspection, and lead time.
For that reason, descriptions such as “aluminum,” “stainless steel,” or “plastic” are too broad for a final CNC machining quote. Different grades within the same material family can vary significantly in strength, machinability, availability, and price.
Instead of writing:
Material: Aluminum
Use a complete specification such as:
Material: Aluminum 6061-T651
Other examples include:
Stainless Steel 316L
Stainless Steel 17-4PH, H900
4140 alloy steel, pre-hardened
POM-C, black, unfilled
PEEK, natural
You can review commonly machined metals and engineering plastics on our CNC machining materials page.
The same alloy may be supplied in different tempers, hardness levels, or heat-treatment conditions. These differences can change how the part behaves during machining and whether additional processing is required.
Where relevant, specify:
Temper or heat-treatment condition
Hardness range
Applicable ASTM, AMS, EN, or other standard
Required stock form, such as plate, bar, or tube
Color or filler content for plastics
Country-of-origin restrictions
Material traceability requirements
For example:
Material: Aluminum 7075-T651 plate
Standard: ASTM B209
Material certificate required
For a hardened steel component:
Material: 4140 alloy steel
Condition: 28–32 HRC before final machining
A supplier may be able to recommend a more available or more economical material, but an alternative should never be introduced without approval.
When substitutions are not permitted, state:
No material substitutions are allowed without written engineering approval.
When alternatives may be considered, use:
Quote the specified material as the primary option. Equivalent materials may be proposed separately for review.
This keeps the original quotation baseline clear while allowing the supplier to offer useful sourcing or DFM suggestions.
If the project requires a material certificate, mill test report, heat-lot traceability, RoHS declaration, or REACH documentation, include it in the RFQ.
These documents may affect where the supplier purchases the stock and how the material is controlled throughout production. Asking for traceability after machining is complete may be too late.
A clear material requirement might read:
Material:
Aluminum 6061-T651

Certification:
Material certificate showing alloy, temper, and lot number is required.

Substitution:
No substitutions without written approval.
The objective is not to over-specify the material. It is to make sure every supplier is quoting the same grade, condition, and documentation requirements.
Order quantity has a direct effect on CNC machining cost.
Programming, setup, fixture preparation, tool selection, and first-piece inspection are required whether the supplier produces five parts or five hundred. For small orders, these costs are spread across fewer pieces. As volume increases, the unit price may decrease because the same setup work is distributed across a larger batch.
Your RFQ should clearly separate:
Prototype quantity
Initial production quantity
Requested price breaks
Estimated annual demand
Typical order or release size
Expected order frequency
For example:
Prototype quantity: 5 pieces

Please quote:
5, 25, 100, and 500 pieces

Estimated annual usage:
2,000 pieces, released in batches of 250
This gives the supplier a better basis for evaluating material purchasing, workholding, cycle time, inspection, and packaging.
Do not present an estimated future volume as though it were a confirmed order.
Instead of writing:
Quantity: 5,000 pieces
when only prototypes are currently approved, use:
Current requirement:
10 prototype pieces

Potential annual demand:
Up to 5,000 pieces, subject to testing and final approval
This allows the supplier to quote the immediate requirement accurately while also considering how the process might change for future production.
Projects that are still in testing or design validation may be suitable for our rapid prototyping services before moving into regular production.
Three or four meaningful quantities are usually enough.
Choose price breaks that reflect how you may actually place orders. Requesting prices for 10, 100, 1,000, and 10,000 pieces is not useful if the expected annual demand is only 300 parts.
Also identify whether the full quantity is required in one shipment or whether partial deliveries are acceptable.
For example:
Total quantity:
300 pieces

Delivery schedule:
50 pieces required first
Remaining 250 pieces may be delivered within two additional weeks
This can help the supplier plan capacity and may shorten the time to receive the first usable parts.
For RFQs containing several components, provide a separate quantity for each part.
Part number | Revision | Prototype quantity | Production quantity |
|---|---|---|---|
BR-101 | Rev B | 5 | 100 |
SP-102 | Rev A | 10 | 200 |
PN-103 | Rev C | 20 | 400 |
The part number and revision in the quantity list should match the CAD model and drawing exactly.
Clear quantity information helps suppliers quote the same purchasing scenario. It also makes it easier to compare prototype pricing, production pricing, setup costs, and delivery options across different machine shops.
Tolerances tell the supplier how much variation is acceptable in the finished part. They also affect machining strategy, inspection time, tooling, fixturing, and scrap risk.
The goal is not to apply the tightest possible tolerance to every dimension. It is to control the features that affect fit, alignment, sealing, motion, or assembly while allowing practical variation elsewhere.
Your RFQ should distinguish between:
General tolerances
Feature-specific tolerances
Fits between mating components
GD&T requirements
Dimensions affected by coating or heat treatment
Critical-to-quality characteristics
A general tolerance applies to dimensions that do not have an individual tolerance beside them.
For example:
Unless otherwise specified:

X.X ±0.2 mm
X.XX ±0.10 mm
Angular dimensions ±0.5°
You may also reference a recognized standard such as:
General tolerances: ISO 2768-m
This gives the supplier a clear default and prevents non-critical dimensions from being interpreted differently.
Tighter tolerances are commonly required for:
Bearing bores
Dowel holes
Shaft diameters
Sealing surfaces
Locating features
Precision slots
Mating hole patterns
Features controlling runout or alignment
A hidden exterior edge may tolerate ±0.20 mm, while the position of two locating holes may need to be controlled within 0.03 mm.
Applying the same tight tolerance to both features can increase cost without improving part performance.
For deeper guidance on selecting practical tolerances, see our CNC machining tolerance design guide.
GD&T is useful when the function depends on how features relate to one another rather than on simple size alone.
Common controls include:
Position
Flatness
Parallelism
Perpendicularity
Profile
Circular runout
Total runout
For example, a position tolerance can define the relationship between a mounting-hole pattern and a functional datum system more clearly than several tight coordinate dimensions.
The datum structure should reflect how the part is located in the assembly. A typical arrangement might use:
Datum A as the primary mounting face
Datum B as a locating bore
Datum C as a secondary locating hole
Avoid adding GD&T controls that duplicate or conflict with existing dimensions.
For shafts, bores, pins, bearings, and bushings, identify the required fit.
Examples include:
Ø20 H7 bore
or:
Bore diameter: 20.000–20.021 mm
Where useful, also provide the mating-part size or explain the intended function:
The bore receives a hardened dowel pin and must allow repeatable manual assembly without noticeable play.
This gives the supplier more context than a nominal diameter alone.
Anodizing, plating, heat treatment, and other secondary processes can change dimensions.
Use a clear note such as:
The Ø25 H7 bore requirement applies after anodizing.
or:
Mask the bearing bore. Bore dimensions apply before anodizing.
This distinction is especially important for:
Bearing bores
Threads
Press-fit diameters
Precision slots
Dowel holes
Sealing features
If selected features require additional control, mark them clearly on the drawing.
For example:
Dimensions marked CTQ require recorded inspection results.
Do not rely on a CTQ symbol alone. State whether the supplier must provide a CMM report, inspect every part, or record results from a defined sample.
A clear tolerance scheme helps the supplier understand where precision matters and where standard machining capability is acceptable. This improves quote accuracy while avoiding unnecessary manufacturing and inspection cost.
Surface requirements can affect both the manufacturing process and the final acceptance of the part. Terms such as “smooth,” “black finish,” or “good appearance” are too subjective for an accurate CNC machining quote.
Your RFQ should separate three different requirements:
Machined surface roughness
Deburring and edge condition
Secondary finishing and cosmetic appearance
Surface roughness is normally expressed as an Ra value.
For example:
General machined surfaces:
Ra 3.2 μm maximum

Bearing bores:
Ra 0.8 μm maximum

Sealing face:
Ra 1.6 μm maximum
Avoid applying the same fine finish to every surface unless the part function requires it. A tighter roughness requirement may require slower cutting parameters, additional finishing passes, special tooling, or separate inspection.
Apply controlled roughness mainly to functional areas such as:
Bearing seats
Sealing faces
Sliding surfaces
Valve interfaces
Gasket-contact areas
Precision locating surfaces
For more information on roughness values and drawing notes, see our CNC surface finish design guide.
A general note such as “deburr all edges” may be sufficient for a simple part, but precision components often need more detail.
Examples include:
Remove all burrs and loose chips.
Break unspecified sharp edges 0.2–0.5 mm.
For a functional edge:
Remove raised burrs without rounding the marked sealing edge.
This distinction matters because excessive manual deburring can alter small holes, thin walls, locating edges, and sealing features.
Do not specify a finish only by color.
Instead of:
Black finish
Use:
Fine bead blast followed by Type II black anodizing.
Depending on the project, also define:
Finish type and standard
Color
Texture or gloss
Coating thickness
Masked areas
Surfaces that must remain conductive
Threads or bores that must be protected
Whether dimensions apply before or after finishing
Required process certificates
NAITE TECH provides a range of surface finishing services for machined metal and plastic parts.
If appearance matters, mark the visible surfaces on the drawing or on a rendered image.
A practical note might read:
Face A is a customer-visible cosmetic surface.
No visible scratches, dents, clamp marks, or anodizing rack marks are permitted on Face A.

Normal machining marks are acceptable on hidden surfaces.
This helps the supplier plan fixturing, handling, finishing, and packaging without applying the same cosmetic standard to the entire part.
Anodizing, plating, powder coating, and painting can change the size of bores, shafts, threads, and slots.
Use a direct note such as:
The Ø20 H7 bore requirement applies after anodizing.
or:
Mask the Ø20 H7 bore. Bore dimensions apply before anodizing.
Without this clarification, the supplier may machine the part correctly but deliver a finished feature that no longer fits the mating component.
A complete surface specification should define the measurable finish, the appearance standard, and the condition in which the final dimensions will be accepted.
Inspection requirements should be included in the RFQ because they affect both cost and lead time.
A machine shop will normally inspect parts during setup and production, but “standard inspection” does not automatically mean that a formal report will be supplied. When recorded measurements, traceability, or compliance documents are required, state them before the quotation is prepared.
Your RFQ should explain whether the project requires:
Standard in-process and final inspection
First-piece inspection
First Article Inspection
A full dimensional report
CMM inspection
Sampling inspection
100% inspection of selected features
Functional testing
Not every dimension needs the same level of verification. General dimensions may be covered by the supplier’s normal inspection process, while critical features may require recorded results.
For example:
Standard inspection:
Supplier’s normal in-process and final inspection.

Critical characteristics:
Record actual measured results for all dimensions marked CTQ.

First Article:
Provide a full dimensional report for one part from the initial order.
This is clearer and more economical than requesting a complete report for every dimension on every part.
You can review our available quality control and inspection capabilities for more information about dimensional verification and production control.
CMM inspection is often useful for:
Hole positions
Profiles
Datum-related features
Bore alignment
Flatness and parallelism
Complex multi-face geometry
However, threads, small diameters, surface roughness, and functional fits may be better checked with dedicated gauges or manual measuring equipment.
Instead of requesting CMM inspection for the entire drawing, identify the features that require it:
Provide a CMM report for the position, profile, and bore-alignment characteristics marked CTQ.
“Inspection report required” does not explain how many parts must be measured.
Use a specific instruction such as:
Provide a full dimensional report for one first-article part.

Inspect and record the two critical bore diameters on 100% of the production parts.
For repeat production, you may instead request a defined sample from each batch.
Documents commonly requested with CNC machined parts include:
Certificate of Conformance
Material certificate
Mill Test Report
Heat-treatment certificate
Surface-finishing certificate
First Article Inspection report
CMM report
RoHS or REACH declaration
Only request documents that the project actually needs. Additional reporting and traceability can increase administrative work and restrict material or finishing sources.
A concise documentation requirement might read:
Documents required with shipment:

- Certificate of Conformance
- Material certificate with lot number
- Anodizing certificate
- CTQ dimensional inspection report
If the parts must remain connected to a material lot, finishing batch, or individual serial number, state the required traceability level.
For example:
Maintain material and finishing traceability by production lot.

Mark each package with the part number, revision, quantity, and lot number.
Clear inspection and documentation requirements allow every supplier to quote the same quality baseline. They also reduce the risk of receiving acceptable parts without the reports or certificates needed by your quality department.
Lead time is not determined by machining time alone. Material availability, finishing, inspection, packaging, and international shipping can all affect the final delivery date.
To avoid different interpretations, state when the parts must arrive rather than only saying the order is “urgent.”
Your RFQ should include:
Required delivery date
Shipping destination
Postal code
Preferred shipping method
Whether partial shipments are acceptable
Required Incoterm, where applicable
Special packaging or labeling instructions
Instead of writing:
Delivery: As soon as possible
Use:
Required delivery:
Parts must arrive at our California facility by October 18.
A specific arrival date allows the supplier to work backward through machining, finishing, inspection, and shipping.
Where the schedule is flexible, provide an acceptable range:
Target delivery:
Four to five weeks after purchase-order confirmation.
Please identify the earliest achievable date.
This gives the supplier room to propose a realistic schedule without treating the project as an emergency order.
If you need a small quantity first for assembly or testing, identify it in the RFQ.
For example:
Total quantity:
200 pieces

Delivery schedule:
20 pieces required first for assembly validation.
The remaining 180 pieces may follow within two weeks.
Partial delivery can help a project move forward sooner, but it may also increase freight, documentation, and packaging costs. Request it only when the earlier quantity provides a practical benefit.
The destination affects freight cost, transit time, customs documentation, and the most suitable shipping method.
Include at least:
Destination country
City or region
Postal code
Commercial or residential address type
Customer freight account, if applicable
For international orders, also clarify whether the quotation should include freight and which Incoterm should apply.
For example:
Shipping:
Quote delivery to Austin, Texas 78758, USA.

Incoterm:
DDP preferred. Please identify freight and import-related charges separately.
If no Incoterm is stated, suppliers may calculate shipping on different commercial terms, making the quotations difficult to compare.
Standard protective packaging may be sufficient for robust industrial components. Parts with cosmetic finishes, sharp features, precision bores, or corrosion-sensitive surfaces may require additional protection.
Possible packaging requirements include:
Individual wrapping or bagging
Foam or cardboard separators
No metal-to-metal contact
Protective caps on threads and ports
VCI corrosion protection
Vacuum sealing
Custom trays
Clean packaging
Part-number and revision labels
Lot or serial-number identification
For example:
Packaging:
Individually wrap each anodized housing in a non-abrasive bag.
Parts must not contact one another during shipping.
Label each package with the part number, revision, and quantity.
You can review available packaging and shipping solutions for precision machined components.
Include any instructions that may affect how the order is prepared or delivered, such as:
Maximum carton weight
Pallet dimensions
Barcode format
Customer-specific labels
Separate packing by purchase-order line
Packing-list placement
Wooden packaging requirements
Restrictions on mixed part numbers
Appointment delivery
These details may seem commercial rather than technical, but they can affect packaging labor, material cost, and shipment preparation.
A clear delivery and packaging section helps the supplier quote the complete delivered requirement—not just the machining operation.
A supplier can quote a part more accurately when it understands which features matter to the final assembly.
You do not need to disclose the complete product or confidential system design. A short explanation of the part’s function is often enough to help the manufacturing engineer identify critical relationships, possible distortion risks, and suitable production methods.
Useful application information includes:
Which surfaces locate the part in the assembly
Which holes or bores align mating components
Whether a feature creates a press, sliding, or clearance fit
Which surfaces provide sealing
Whether the part carries a structural load
Operating temperature or environmental exposure
Areas subject to wear, friction, or corrosion
Surfaces visible to the end customer
Features that caused problems in earlier prototypes
For example:
This housing supports two bearings used to align a rotating shaft.

The relationship between the two bearing bores is critical.
The external dimensions are not functionally critical, but Face A is visible after assembly.
This note tells the supplier that bore alignment and cosmetic handling deserve more attention than the outside envelope.
Where possible, provide the dimensions of mating shafts, pins, bearings, seals, or fasteners.
A note such as:
The Ø12 mm bore accepts a hardened locating pin and must allow repeated manual assembly without noticeable movement.
provides more useful context than a nominal bore diameter alone.
A simplified assembly model, section view, or marked-up image may also help. Remove unrelated or confidential components and clearly identify which files are supplied for reference only.
Material, finish, and tolerance decisions may depend on where the part will be used.
Relevant conditions may include:
Outdoor exposure
Moisture or salt spray
Chemicals or cleaning agents
Elevated or changing temperatures
Vacuum conditions
Repeated impact or vibration
Food, medical, or clean-environment use
For example:
The part will operate outdoors and may be exposed to moisture.
Corrosion resistance is more important than cosmetic color consistency.
This helps the supplier understand why a particular material or surface treatment has been specified.
If the design is still flexible, request manufacturability feedback directly.
A supplier may identify opportunities to:
Increase an internal corner radius
Improve cutting-tool access
Reduce unnecessary tolerance
Use a standard hole or thread size
Simplify workholding
Reduce the number of setups
Select a more available material
Protect a critical feature during finishing
For complex parts with tightly related features across several faces, the supplier may consider 5-axis CNC machining to reduce repositioning and maintain feature relationships.
A useful RFQ note is:
The design is still open to minor changes. Please identify any modifications that could reduce machining cost, improve repeatability, or shorten lead time.
Application context does not replace a complete drawing. It helps the supplier interpret the drawing correctly and focus its engineering review on the features that control performance.
Technical files define what must be manufactured. Commercial information defines how the quotation should be prepared and compared.
When these requirements are missing, suppliers may return prices based on different assumptions. One quote may include finishing, inspection, and shipping, while another covers machining only.
Your RFQ should state, where applicable:
Quotation currency
RFQ response deadline
Required quote validity
Payment terms
Whether freight should be included
Applicable Incoterm
Whether tooling and NRE costs should be listed separately
NDA or confidentiality requirements
Supplier onboarding requirements
Whether alternative processes or materials may be proposed
Programming, fixtures, special tooling, gauges, and First Article Inspection may create costs that do not apply to every repeat order.
Request these items separately from the unit price:
Please list the following separately:

- Unit price
- Programming or NRE
- Dedicated fixture cost
- Special tooling
- First Article Inspection
- Surface finishing
- Packaging
- Freight
This makes it easier to understand the true production price and determine which charges may apply again on future orders.
Ask the supplier to list important assumptions and exclusions.
For example:
Please confirm that the quotation includes:

- Aluminum 6061-T651
- Type II black anodizing
- CTQ inspection report
- Individual protective packaging

List any exclusions or proposed alternatives separately.
This prevents a lower price from appearing more competitive simply because an important requirement was omitted.
Material prices, exchange rates, and production capacity can change. If your approval process may take several weeks, state how long the quotation should remain valid.
For example:
Quotation validity:
Minimum 30 days
If the supplier cannot hold pricing for that period, it should identify which items may be adjusted.
If an NDA is required before the supplier can review the model or drawing, begin the process early.
A delayed confidentiality agreement can prevent the engineering team from completing the quote on time.
A simple RFQ note may read:
An NDA is required before access to the complete assembly files.
Please confirm the appropriate contact for document execution.
Where only selected information is confidential, consider sending a simplified part model or redacted assembly reference for the initial review.
A realistic target price can help a supplier evaluate alternative materials, tolerances, fixtures, or production methods. It should be presented as a cost objective rather than an instruction to match a number without technical justification.
For example:
Target production price:
USD 38 per part at 500 pieces.

Please identify any design or process changes that could help achieve this target.
This encourages useful DFM feedback while keeping the quotation transparent.
A quoted lead time may begin from:
RFQ approval
Purchase-order receipt
Deposit payment
Drawing approval
Material availability
First-article approval
Ask the supplier to identify the starting point.
For example:
Please state:

- Material procurement time
- First-article lead time
- Production lead time after approval
- Estimated shipping time
This makes delivery commitments easier to compare.
For multiple suppliers, use the same quantity, revision, finish, inspection, and delivery requirements. Where possible, ask each supplier to return pricing in the same structure.
A simple comparison format may include:
Item | Supplier response |
|---|---|
Unit price | |
Quantity basis | |
Tooling or NRE | |
Material included | |
Surface finish included | |
Inspection included | |
Packaging included | |
Freight included | |
Lead time | |
Quote validity | |
Assumptions or exclusions |
Consistent commercial information helps you compare quotations on the same basis rather than selecting a price built on incomplete or different requirements.
For a detailed explanation of the factors behind pricing differences, read why CNC machining quotes vary between suppliers.
Even when the part design is complete, a few missing or unclear details can make quotations difficult to compare. The following mistakes commonly lead to additional questions, inaccurate pricing, or changes after the order is placed.
A screenshot may help explain the shape of a part, but it does not provide reliable geometry for programming or machining review.
Better approach: Provide a solid 3D CAD model together with a controlled 2D drawing.
A supplier may quote the geometry from one revision while reviewing tolerances from another.
Better approach: Include the part number and revision in every file name, and remove obsolete files from the RFQ package.
Bracket-1052-Rev-B.step
Bracket-1052-Rev-B.pdf
Terms such as “aluminum” or “stainless steel” allow suppliers to make different material assumptions.
Better approach: State the exact grade, condition, and certification requirement.
Material:
Aluminum 6061-T651

Documentation:
Material certificate required
Unnecessary precision can increase machining time, inspection effort, and scrap risk without improving the function of the part.
Better approach: Use a practical general tolerance and apply tighter controls only to features that affect fit, sealing, alignment, or motion.
A note such as “M6 thread” does not define pitch, tolerance class, or thread depth.
Better approach:
M6 × 1.0-6H
12 mm minimum full thread depth
Also identify inserts, countersinks, counterbores, and through or blind conditions where applicable.
“Black finish” could refer to anodizing, powder coating, paint, plating, or black oxide.
Better approach: Define the complete finishing process, color, texture, coating thickness, and masking requirements.
Fine bead blast followed by Type II black anodizing.
Mask all threaded holes and bearing bores.
The supplier may perform normal production inspection without providing documented results.
Better approach: State which features require recorded measurements and list all reports or certificates required with the shipment.
A supplier quoting five prototypes may choose a process that is unsuitable for future production if it does not know the expected annual demand.
Better approach: Separate the confirmed prototype quantity from the estimated production forecast.
Current requirement:
5 prototype parts

Estimated annual demand:
1,500 parts, subject to design approval
“As soon as possible” does not give the supplier a measurable scheduling target.
Better approach: Provide a required arrival date, destination, and any acceptable partial-delivery schedule.
One supplier may include finishing, inspection, certification, and freight, while another may quote machining only.
Better approach: Send the same RFQ package to every supplier and ask each one to list assumptions, exclusions, and optional charges separately.
Before submitting the project, verify that:
The model and drawing show the same revision
The material and quantity are clearly stated
Critical tolerances and threads are fully defined
Finishing and masking requirements are included
Inspection records are listed
Delivery and packaging expectations are measurable
Open technical questions are clearly identified
Suppliers are quoting the same commercial baseline
A complete RFQ does not need to be long. It needs to remove the assumptions that could change the manufacturing process, quality requirements, price, or delivery schedule.
When the project package is ready, submit it through our CNC machining quote request page for engineering review.
The following example shows how a buyer can organize the technical, quality, and commercial information for a precision machined component.
It does not need to be copied word for word. The purpose is to give the supplier one clear reference that matches the attached CAD files and drawings.
RFQ Title:
Precision Aluminum Bearing Housing

Part Number:
BH-2047

Revision:
Rev D

Files Included:
BH-2047-Rev-D.step
BH-2047-Rev-D.pdf

Manufacturing Process:
CNC milling

The supplier may propose 3-axis, 4-axis, or 5-axis machining based on cost, tolerance capability, and setup requirements.

Material:
Aluminum 7075-T651 plate

Material Requirements:
Material certificate showing alloy, temper, and lot number is required.
No material substitutions are permitted without written approval.

Quantity:
Prototype order: 5 pieces

Please also quote:
25 pieces
100 pieces
500 pieces

Estimated annual usage:
2,000 pieces, released in batches of approximately 250

General Tolerance:
ISO 2768-m unless otherwise specified

Critical Features:
The two Ø25 mm bearing bores are functionally critical.
The bores must remain aligned according to the GD&T requirements shown on the drawing.

Datum A:
Primary mounting face

Datum B:
Primary bearing bore

Threads:
M5 × 0.8-6H
10 mm minimum full thread depth

Surface Roughness:
Bearing bores: Ra 0.8 μm maximum
Mounting face: Ra 1.6 μm maximum
General machined surfaces: Ra 3.2 μm maximum

Deburring:
Remove all burrs and loose chips.
Break unspecified external edges 0.2–0.4 mm.
Do not round the marked sealing edges.

Surface Finish:
Fine bead blast followed by Type II black anodizing.

Masking:
Mask both bearing bores, all threaded holes, and the electrical grounding surface.

Cosmetic Requirements:
Face C is customer-visible.
No visible scratches, dents, clamp marks, or anodizing rack marks are permitted on Face C.

Dimensions:
Bearing-bore dimensions apply before anodizing because the bores are masked.
All other controlled dimensions apply in the final finished condition.

Inspection:
Supplier standard in-process and final inspection.

First Article:
Provide a full dimensional report for one prototype part.

Critical Characteristics:
Provide recorded results for all drawing characteristics marked CTQ.

CMM Inspection:
Use CMM inspection for bore position, alignment, flatness, and other datum-related geometric requirements.

Documentation Required:
Certificate of Conformance
Material certificate
Anodizing certificate
First-article dimensional report
CTQ inspection report

Application:
This housing supports two bearings used to align a rotating shaft.

The relationship between the bearing bores is critical to assembly performance.
External envelope dimensions are not functionally critical.
Face C remains visible after final assembly.

Packaging:
Individually wrap each housing in a non-abrasive protective bag.
Finished surfaces must not contact one another during shipment.
Label each package with part number, revision, quantity, and production lot.

Delivery:
Five prototype parts must arrive at our California facility by October 18.

Partial delivery:
An initial shipment of two parts is acceptable if it shortens the validation schedule.

Quotation Requirements:
List unit price, programming or NRE, inspection, surface finishing, packaging, and freight separately.

State:
Quotation validity
Material procurement time
Prototype lead time
Production lead time
Shipping time

Additional Request:
Please identify any DFM recommendations that could reduce cost, improve repeatability, or shorten lead time.
List all quotation assumptions and exclusions separately.
This example gives the supplier enough information to understand:
Which revision is being quoted
What material must be purchased
Which quantities are immediate and which are forecasts
Which dimensions are functionally important
How the part should be finished
What inspection records must be supplied
How the parts should be packaged and delivered
Which charges should be shown separately
It also gives the supplier room to recommend a more efficient manufacturing method without changing the approved technical requirements silently.
The RFQ summary should not introduce requirements that conflict with the attached drawing.
If the drawing specifies Type II black anodizing, the RFQ should not request hard anodizing. If the model and drawing are Rev D, the quantity list and file names should also show Rev D.
When a requirement changes, update the relevant files and clearly identify the new revision.
For projects with several part numbers, use the same structure for each line item and provide a separate quantity table. This makes it easier for the supplier to match every model, drawing, material, finish, and delivery requirement correctly.
When your own RFQ package is complete, you can submit it through our custom CNC machining services page for technical review and quotation.
The lowest unit price is not always the lowest total project cost.
Two suppliers may return very different prices even when they receive the same CAD files. The difference may come from the selected material source, machining method, inspection scope, finishing process, packaging, freight, or assumptions about requirements that were not clearly defined.
Before selecting a supplier, confirm that every quotation is based on the same revision, quantity, material, finish, and quality requirements.
Review the following items rather than looking only at the unit price:
Quote item | What to check |
|---|---|
Part revision | Is the quotation based on the current model and drawing? |
Material | Is the exact grade, condition, and certification included? |
Quantity | Is the unit price based on the requested order quantity? |
Tolerances | Has the supplier accepted all critical dimensions and GD&T? |
Surface finish | Are preparation, masking, coating, and cosmetic requirements included? |
Inspection | Does the price include the required FAI, CMM report, or CTQ inspection? |
Tooling and NRE | Are one-time charges listed separately? |
Packaging | Is the required surface protection included? |
Freight | Is shipping included, estimated, or excluded? |
Lead time | When does the quoted lead time begin? |
Assumptions | Has the supplier listed exclusions or proposed alternatives? |
A lower quotation may be perfectly valid if the supplier has a more efficient process. It may also be lower because an important requirement has been omitted.
Look for notes such as:
Quote based on standard commercial material without certification.
Surface treatment and freight are excluded.
General tolerance assumed to be ±0.10 mm.
These assumptions are not necessarily problems, but they must match your actual requirements before the quotations can be compared fairly.
If a supplier proposes an alternative material, tolerance, or finishing process, ask it to show the option separately from the quotation based on the original specification.
Programming, fixtures, special tooling, and First Article Inspection may apply only to the initial order.
For example:
Unit price at 250 pieces: USD 36.50

One-time charges:
Programming and setup: USD 420
Dedicated fixture: USD 680
First Article Inspection: USD 250
Separating these charges makes it easier to estimate the cost of future repeat orders.
Also confirm whether the tooling or fixture will remain available and whether additional maintenance or replacement costs may apply later.
A quoted lead time may begin after:
Purchase-order receipt
Deposit payment
Final drawing approval
Material arrival
First-article approval
A four-week lead time beginning after material arrives is not the same as four weeks from purchase-order confirmation.
Ask each supplier to identify:
Material procurement time
Prototype or first-article lead time
Customer approval time
Remaining production time
Finishing and inspection time
Shipping time
A strong supplier does more than return a price.
Its quotation or technical feedback should show that the engineering team has reviewed:
Tool access
Workholding
Tight tolerances
Thin walls or distortion risks
Finishing allowances
Inspection methods
Potential design improvements
A supplier that identifies a real manufacturing concern before the order is placed may offer more value than one that returns the fastest or lowest quotation without asking any technical questions.
For additional context, review why CNC machining quotes vary between suppliers.
The best quotation is the one that meets the complete technical requirement, explains its assumptions clearly, and offers a realistic path from prototype to repeat production.
Find quick answers to common questions about CAD files, tolerances, inspection requirements, quantities, DFM feedback, and CNC machining quotation preparation.
For an initial CNC machining quote, provide a usable 3D CAD model, the material grade, required quantity, surface finish, and delivery destination.
For a production-ready quote, also include:
The closer the RFQ reflects the final manufacturing requirement, the less likely the quoted price or lead time is to change later.
For most precision or production parts, both files should be provided.
The 3D model defines the nominal geometry and helps the supplier evaluate stock size, tool access, machining setups, and toolpaths. The 2D drawing communicates controlled requirements such as tolerances, GD&T, threads, surface roughness, finishing, and inspection notes.
A simple part may be estimated from a 3D model alone, but the price should remain preliminary until all controlled requirements have been confirmed.
STEP or STP is usually the most practical neutral file format. It is widely supported by CAD/CAM systems and normally preserves solid geometry accurately.
Parasolid formats such as X_T are also commonly accepted. Native CAD files may be useful when the supplier supports the same software.
Avoid using screenshots or STL files as the only source of geometry for precision-machined parts. STL files contain mesh data rather than exact solid geometry and may not preserve small holes, curves, and detailed features accurately enough for final quoting.
A supplier may be able to quote a simple milled or turned part from a complete PDF drawing when all geometry, dimensions, and manufacturing notes are clearly defined.
However, quoting from a drawing alone requires more manual interpretation. Complex contours, blended surfaces, deep pockets, and multi-axis features are easier to evaluate when a solid 3D model is also available.
Providing both files generally reduces clarification questions and improves quotation accuracy.
Tighter tolerances may require:
Apply tight tolerances mainly to features that affect fit, sealing, alignment, motion, or assembly. Non-critical dimensions should normally use a practical general tolerance.
Read our CNC machining tolerance design guide for more detailed design recommendations.
Include GD&T when part function depends on the location, orientation, form, or runout of related features.
It can be useful for controlling:
The datum structure should reflect how the part is located in the actual assembly. Avoid geometric controls that duplicate or conflict with existing dimensions.
Suppliers may select different machines, setup strategies, fixtures, cutting tools, material sources, inspection methods, and finishing partners.
Prices can also vary when the RFQ is incomplete and each supplier makes different assumptions about material certification, tolerances, finishing, inspection, packaging, or freight.
Review why CNC machining quotes vary between suppliers to understand the most common pricing differences.
Yes, provided the quantities reflect realistic purchasing scenarios.
Please quote: 10 pieces, 50 pieces, 250 pieces, and 1,000 pieces. Quantity price breaks help show how setup, programming, material purchasing, and production efficiency affect unit price.
Clearly separate the confirmed order quantity from estimated future volume so the supplier does not treat a forecast as a purchase commitment.
Request the documents required by your quality system, customer, or application. Common options include:
Do not assume that a formal report is included in standard pricing. State which dimensions require recorded results and how many parts must be inspected.
Review our quality control and inspection capabilities for additional information.
Yes. The RFQ stage is often the best time to request Design for Manufacturability feedback.
A supplier may recommend changes such as:
Ask the supplier to quote the original design first and present suggested changes as separate options. This keeps the approved technical baseline clear.
Quote turnaround depends on the complexity and completeness of the project.
A straightforward part with a clean CAD model, common material, standard tolerances, and a clear quantity can usually be evaluated more quickly than a project involving tight GD&T, multi-axis machining, special materials, finishing, CMM inspection, or custom fixtures.
The most effective way to reduce quotation time is to provide a complete, revision-controlled RFQ package and identify any open technical questions clearly.
Before submitting the RFQ, confirm that:
Ask the supplier to state all assumptions, exclusions, and proposed alternatives in the quotation.
Request a CNC Machining Quote


